Schools have to work every single day.
Enrollment, safety, daylight, acoustics, and public budgets all pull on the same building — and the bell still rings at 7:45.
We design learning environments around how teaching actually happens, not how it looks in a rendering. Our team understands educational codes, accessibility, security planning, and the funding realities that drive school decisions. From charter school renovations to ground-up campuses, we bring the same rigor to every project.

K-12 Schools
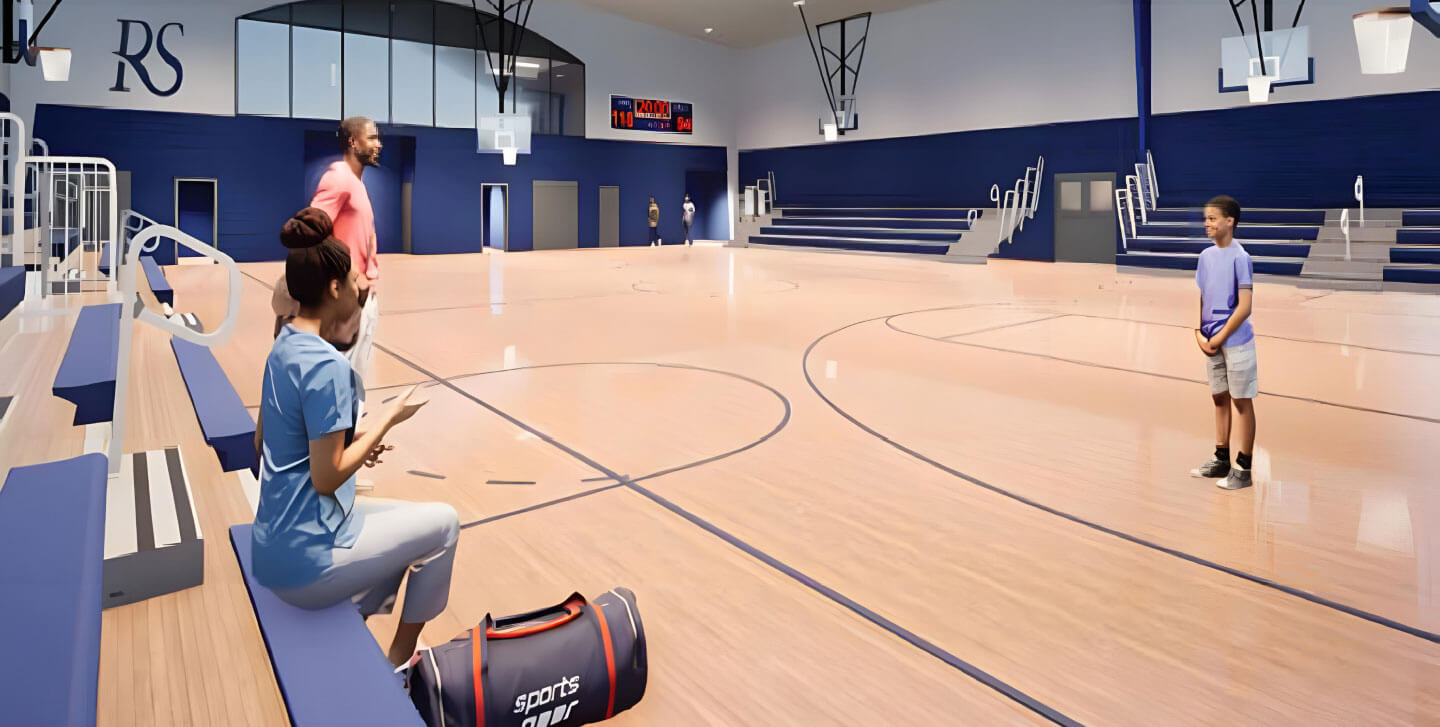
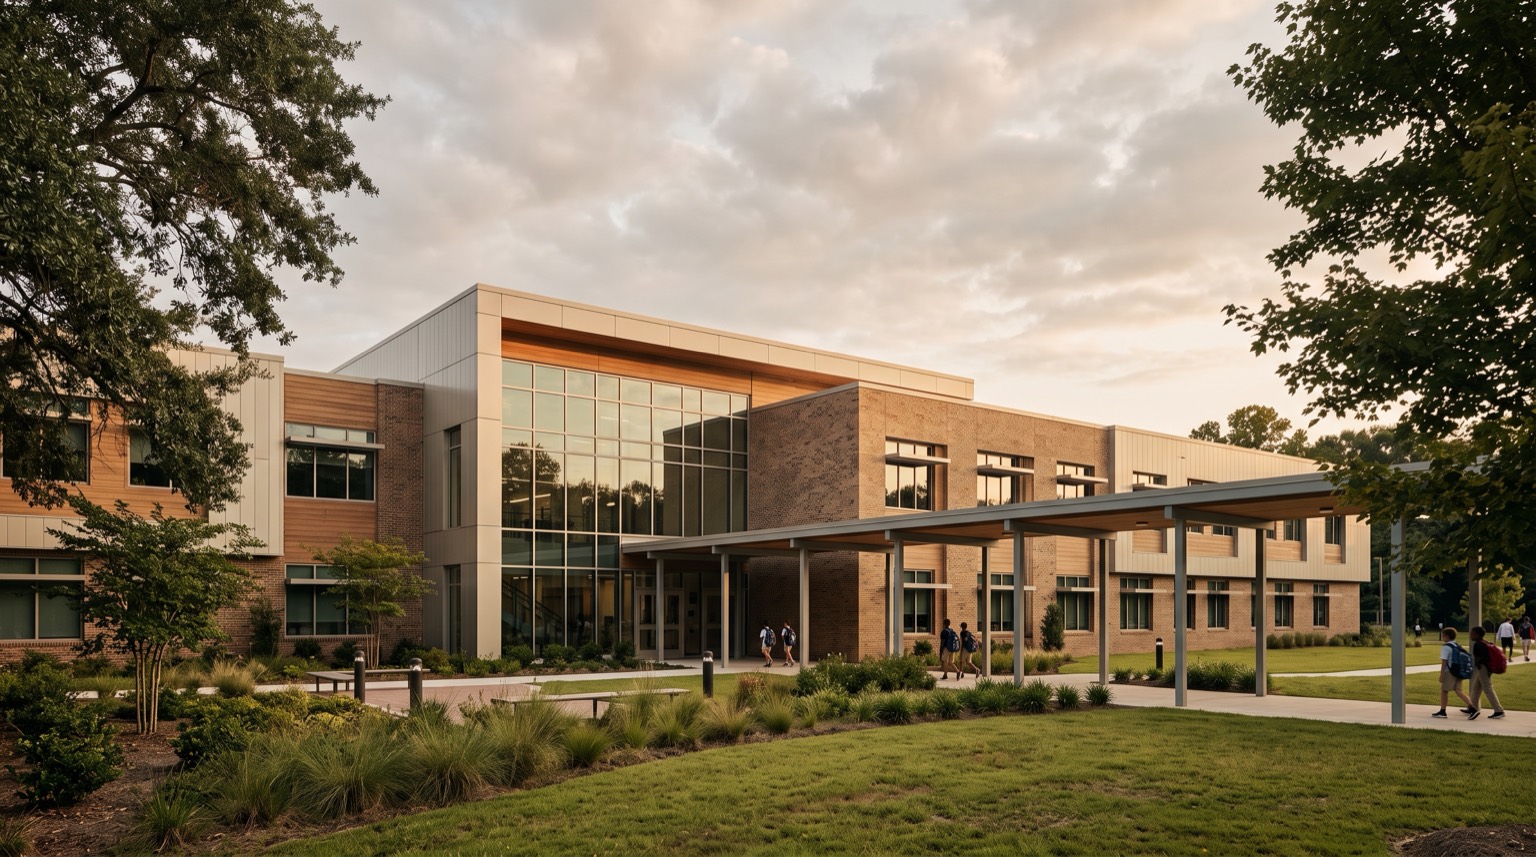
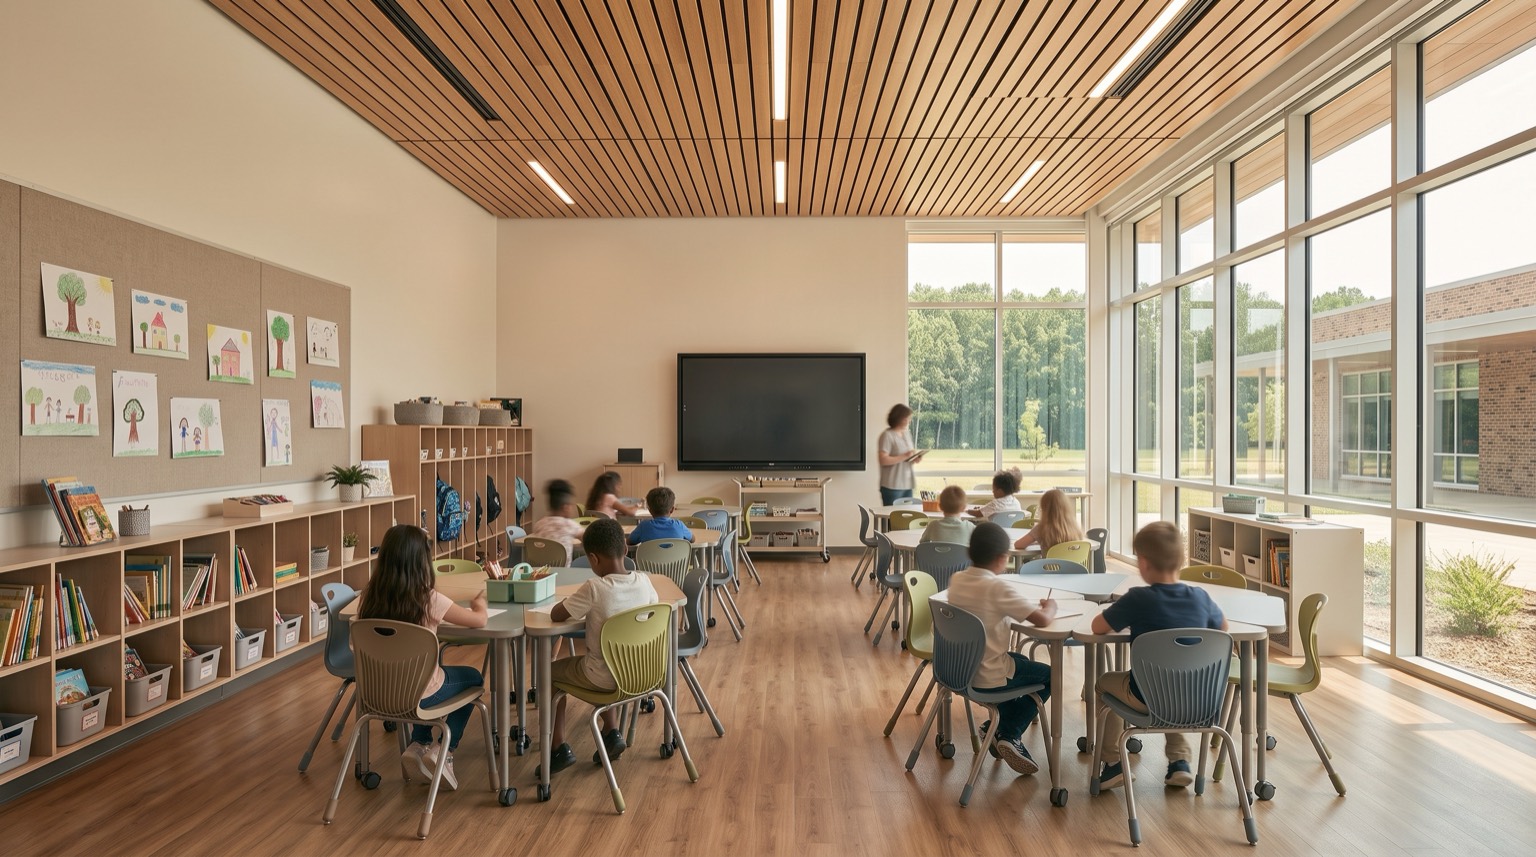
Elementary, middle, and high schools are the most-used public buildings in any community. We design K-12 facilities that support how teachers teach today—flexible classrooms, collaborative commons, secure entries, and daylight in every learning space. Our work addresses circulation during passing periods, supervision sightlines, cafeteria and gym scheduling, and the durability a building needs to serve thousands of students a year. We understand state education codes and design for compliance from the first sketch.
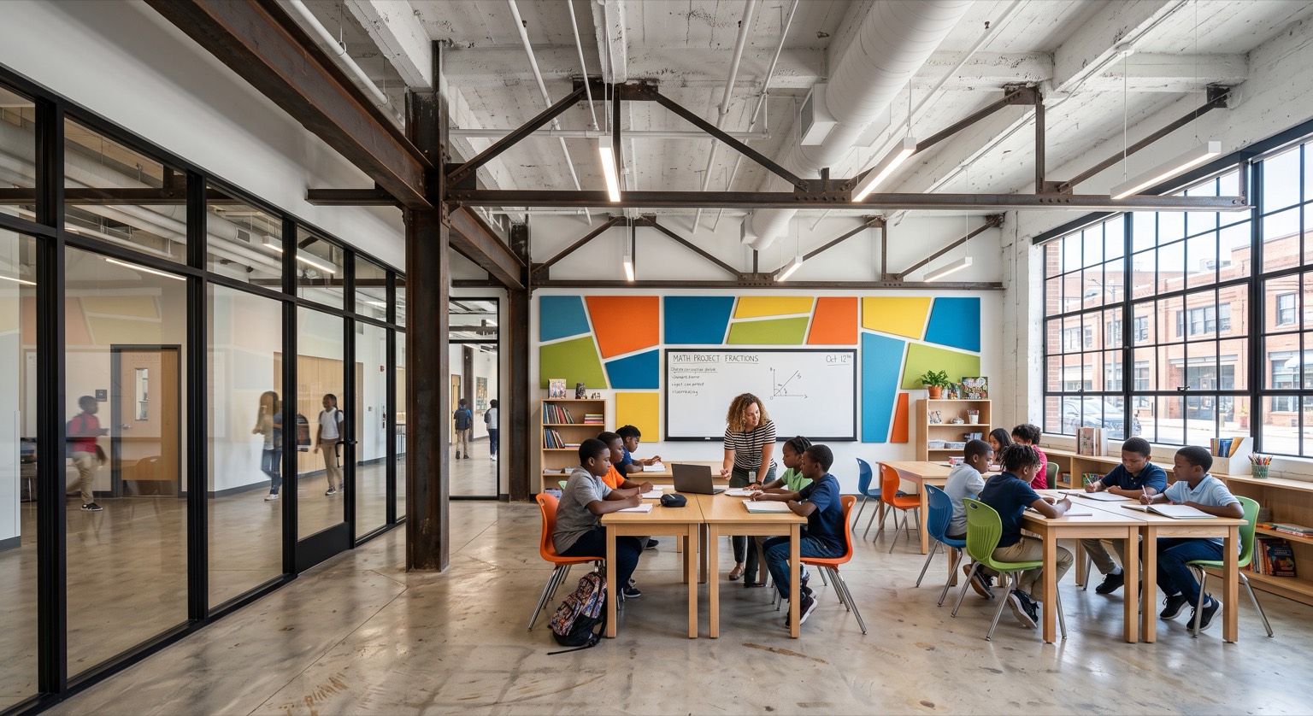
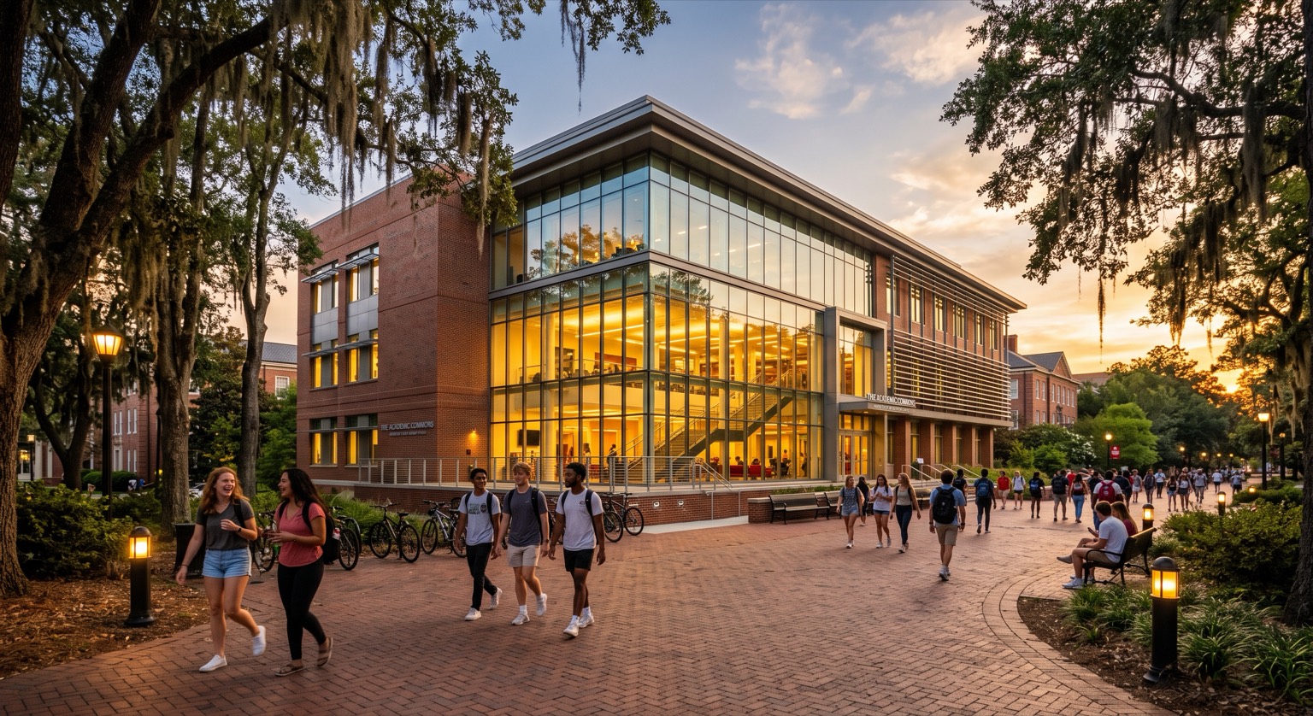
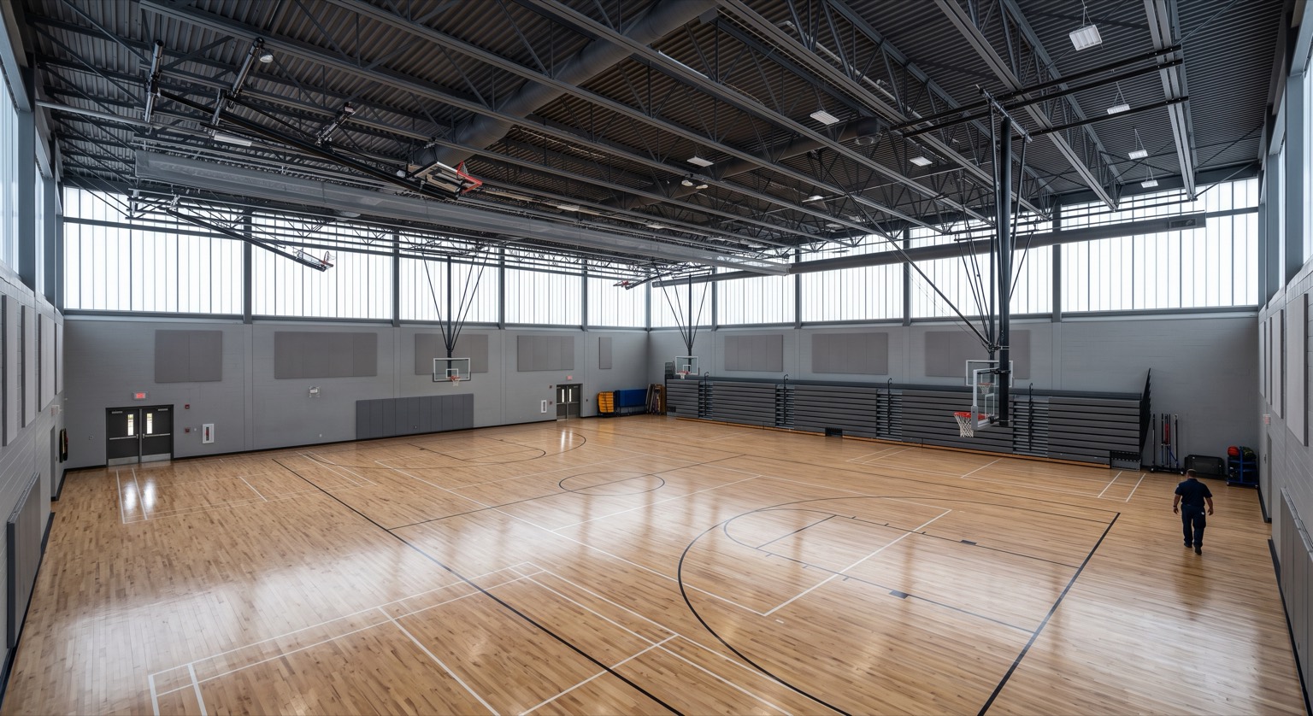
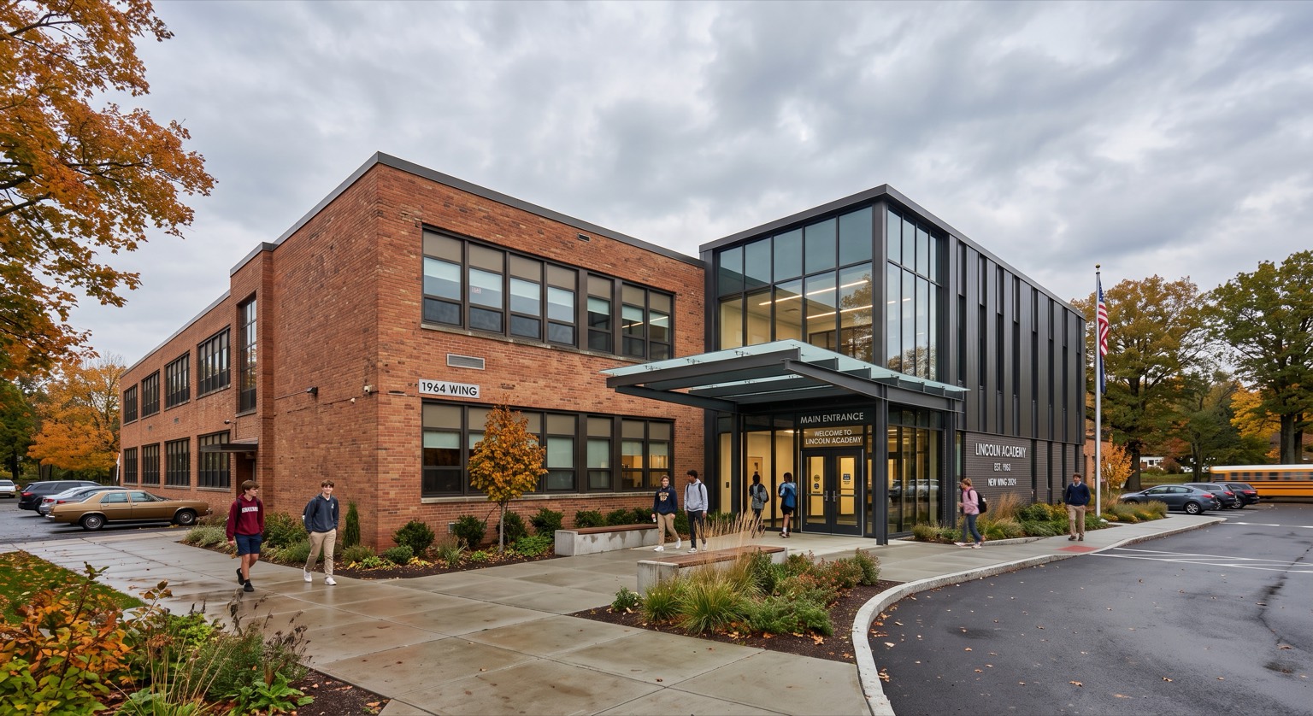
Learning space has to work on a school calendar.
Classes don't pause for construction, and budgets don't stretch. We design around occupied campuses, summer windows, and the way teachers actually run a school day — so the finished space supports learning instead of getting in its way.
Occupied Campuses
We phase construction around the academic calendar — summer windows, swing space, and safe separation from students and staff.
Safety & Security
Secure entries, supervision sightlines, and emergency egress are designed in from the start, not layered on after.
Public Budgets
We design to the funding a district or charter actually has, prioritizing durability and life-cycle cost over first impressions.
Teaching & Learning
We design with teachers and administrators, so classrooms, commons, and support spaces match how the school day actually runs.