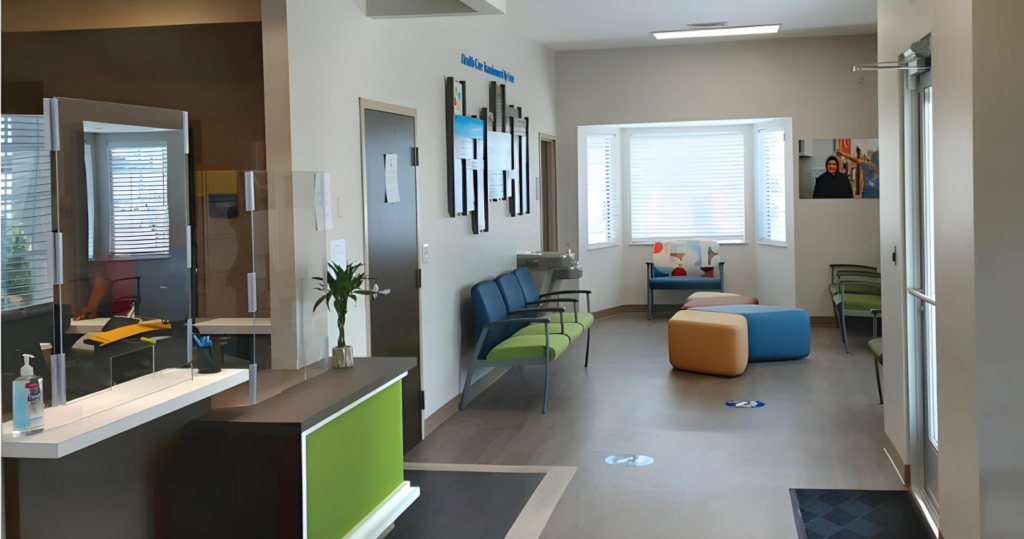

Healthcare doesn't forgive design mistakes.
Patient flow, staff efficiency, infection control, and regulatory compliance all have to work together — and they have to work from day one.
We design clinical environments that support the way care is actually delivered, not how it looks on paper. Our team understands healthcare codes, accessibility requirements, and the operational realities that drive facility decisions. From outpatient clinics to surgical platform renovations, we bring the same rigor to every project.

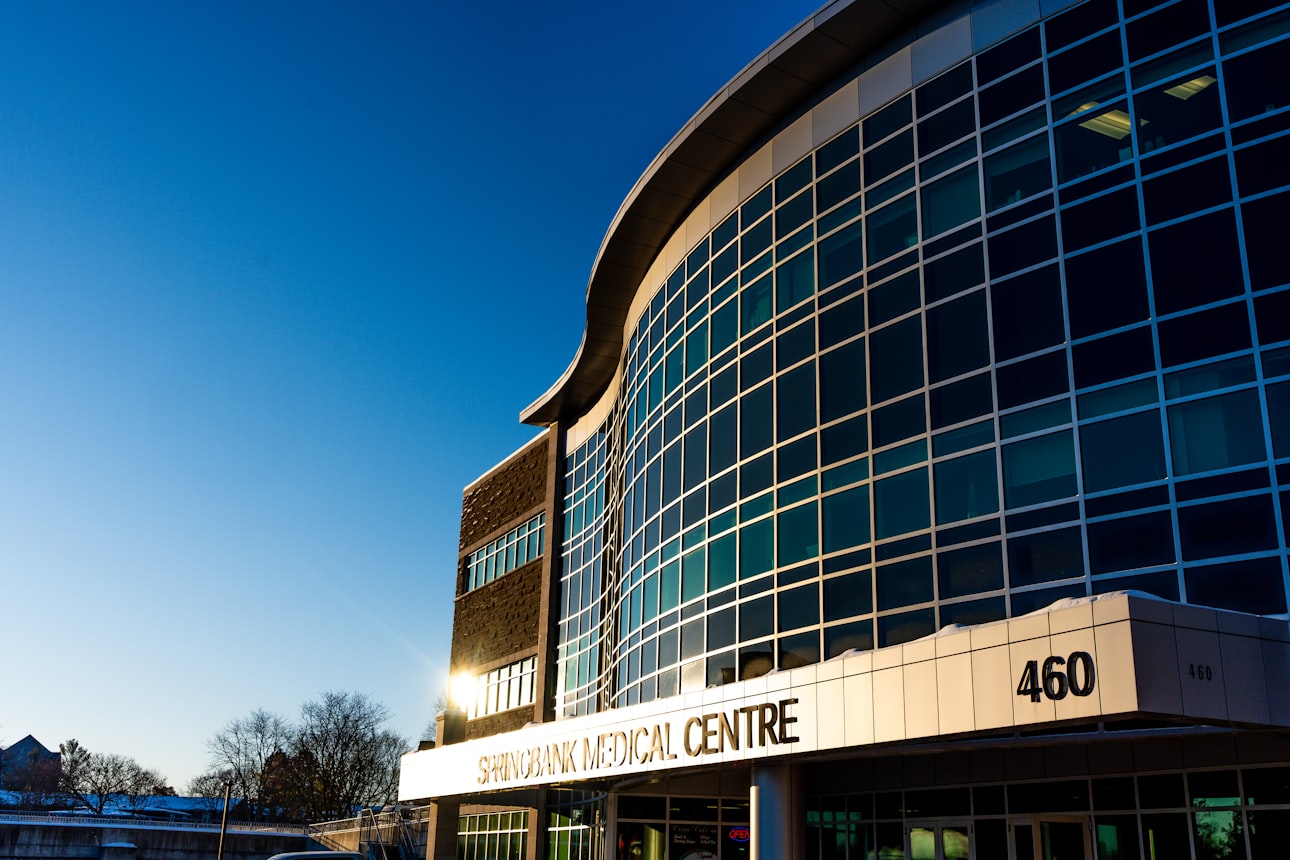
Outpatient Facilities
Outpatient care is where most healthcare happens today—and these facilities need to support high patient volumes, efficient workflows, and positive patient experiences. We design ambulatory surgery centers, imaging centers, and multi-specialty clinics that move patients through registration, treatment, and discharge smoothly. Our work addresses wayfinding, waiting areas, exam room layouts, and back-of-house operations. We understand the accreditation requirements that govern outpatient facilities and design for compliance from the start.


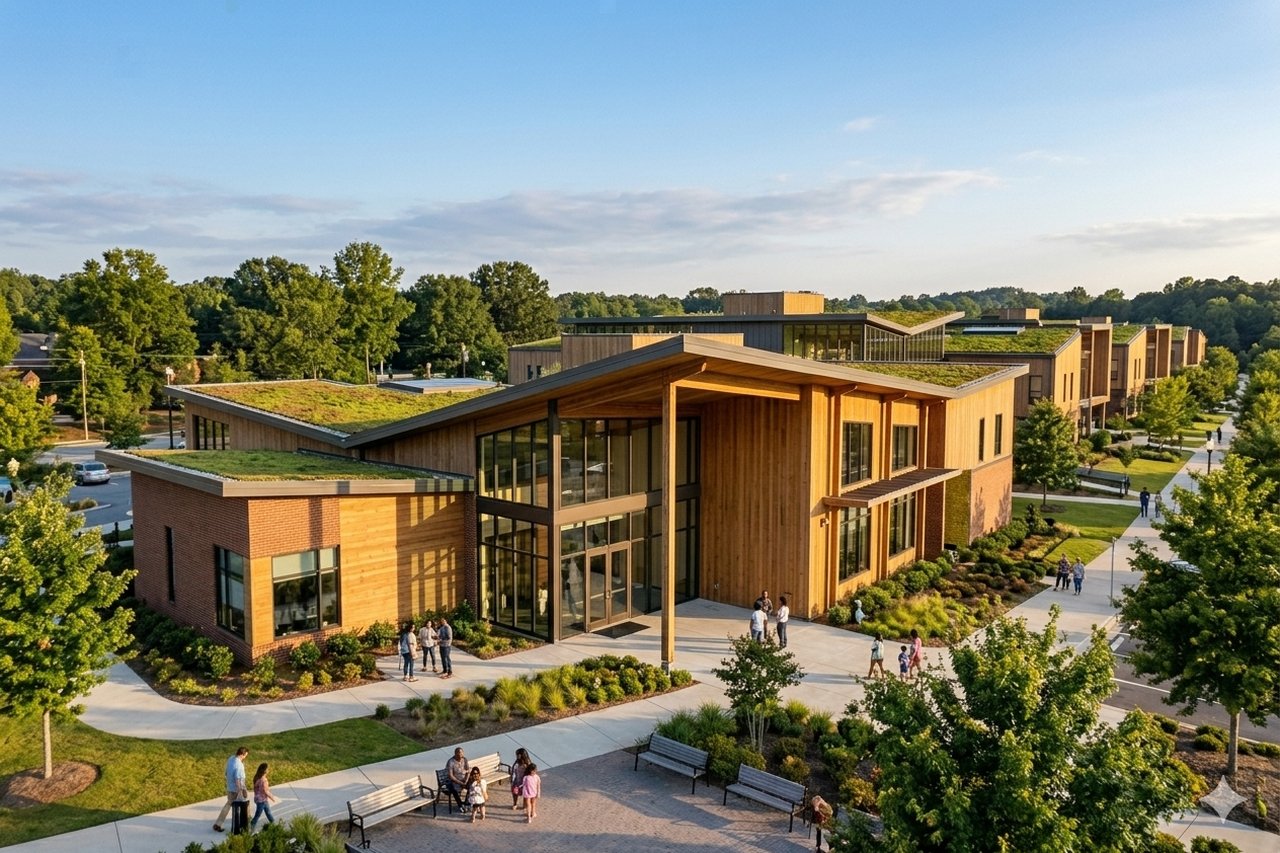
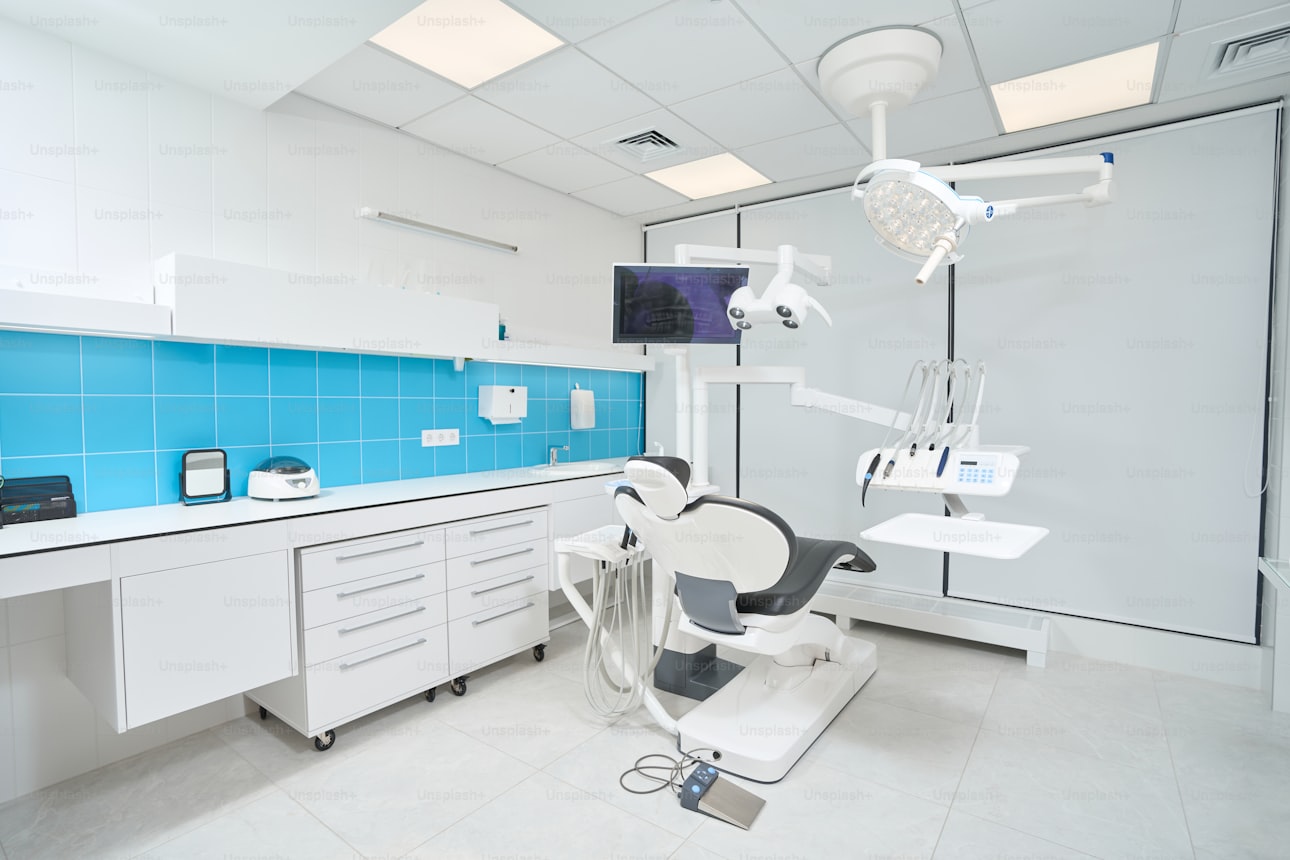
Clinical space has to work under pressure.
Care doesn't pause for construction, and codes don't bend. We design around live operations, strict regulation, and the workflows clinicians actually use — so the finished space supports care instead of fighting it.
Active Operations
We renovate around live clinical operations — ORs, patient units, and diagnostics keep running while we build.
Codes & Accreditation
Healthcare codes, accessibility, and accreditation requirements are designed in from the first sketch, not bolted on later.
Infection Control
Air handling, sterile processing, and separation of clean and soiled flows are coordinated early to protect patients and staff.
Clinical Workflow
We design with the people who use the space, so patient flow and staff efficiency match how care is actually delivered.