
Client
Family Eye Care of Marietta
Location
Marietta, GA
Market
Healthcare
Services
MEP Design Engineering
6,000
Square feet of medical office space
MEP
Full mechanical, electrical & plumbing design
Project Overview
Engineering a modern eye care center.
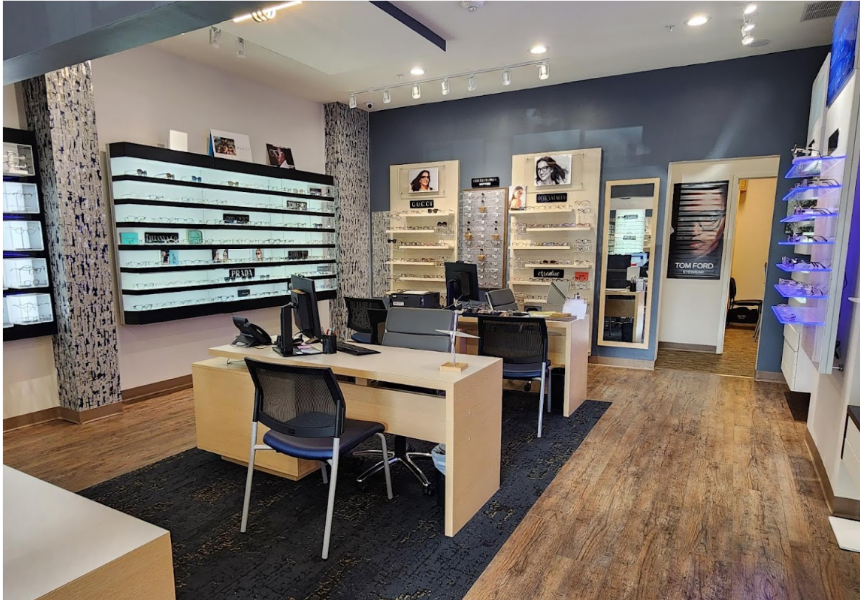
CSBD provided comprehensive MEP design services for a 6,000 SF medical office space built for a growing eye care center, engineering the HVAC systems, electrical infrastructure, and plumbing from the ground up.
Every system was designed to meet regulatory standards while enhancing the patient experience — balancing clinical performance with the comfort of a welcoming, patient-centered environment.
Scope of Work
HVAC systems — mechanical design tuned for clinical air quality and comfort.
Electrical infrastructure — power and lighting sized for specialty ophthalmology equipment.
Plumbing design — a complete plumbing system for the medical office.
Regulatory compliance — every system engineered to meet applicable codes and standards.
Gallery
01 / 03